
Engineering
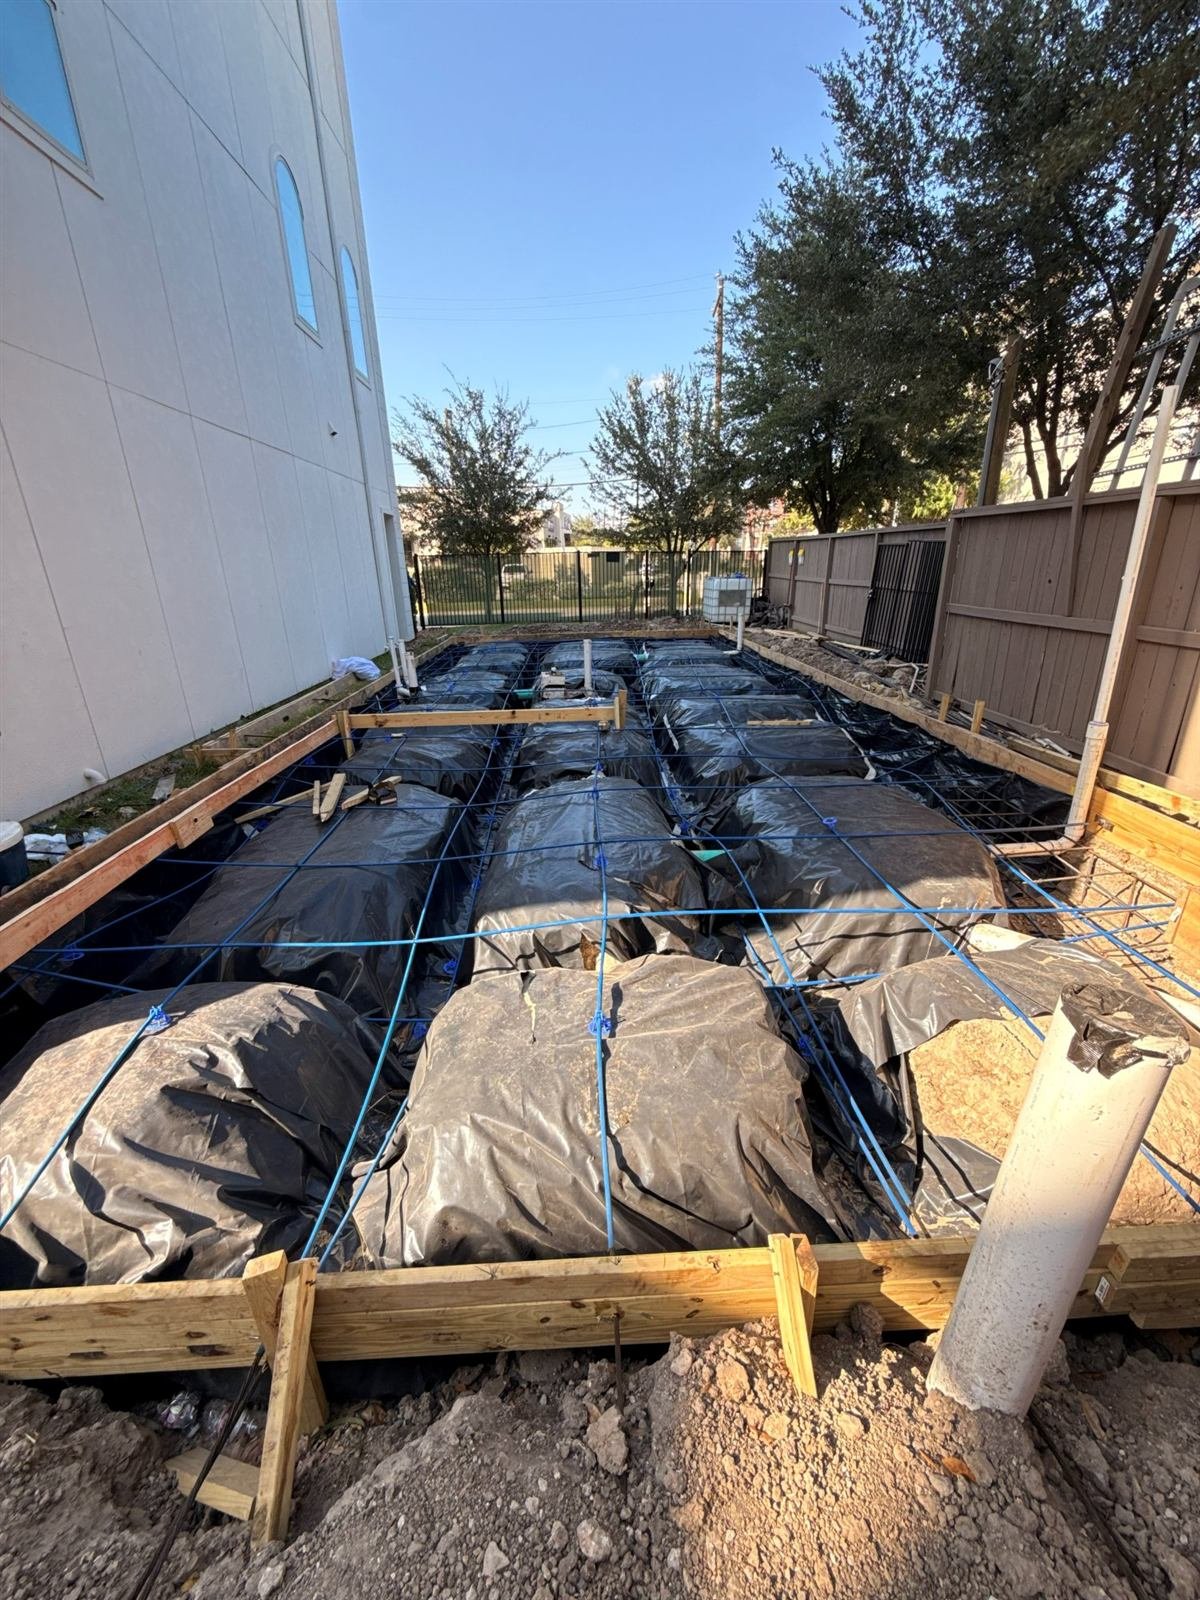
3218 & 3220 Dennis St.
Structural engineering and foundation drawings for two adjacent residential lots, issued for permit.
Portfolio
A look at recent engineering and construction work. Filter by division to see how we design and how we build.
Structural engineering and foundation drawings for two adjacent residential lots, issued for permit.
Structural design package and final construction drawings for a commercial market structure.
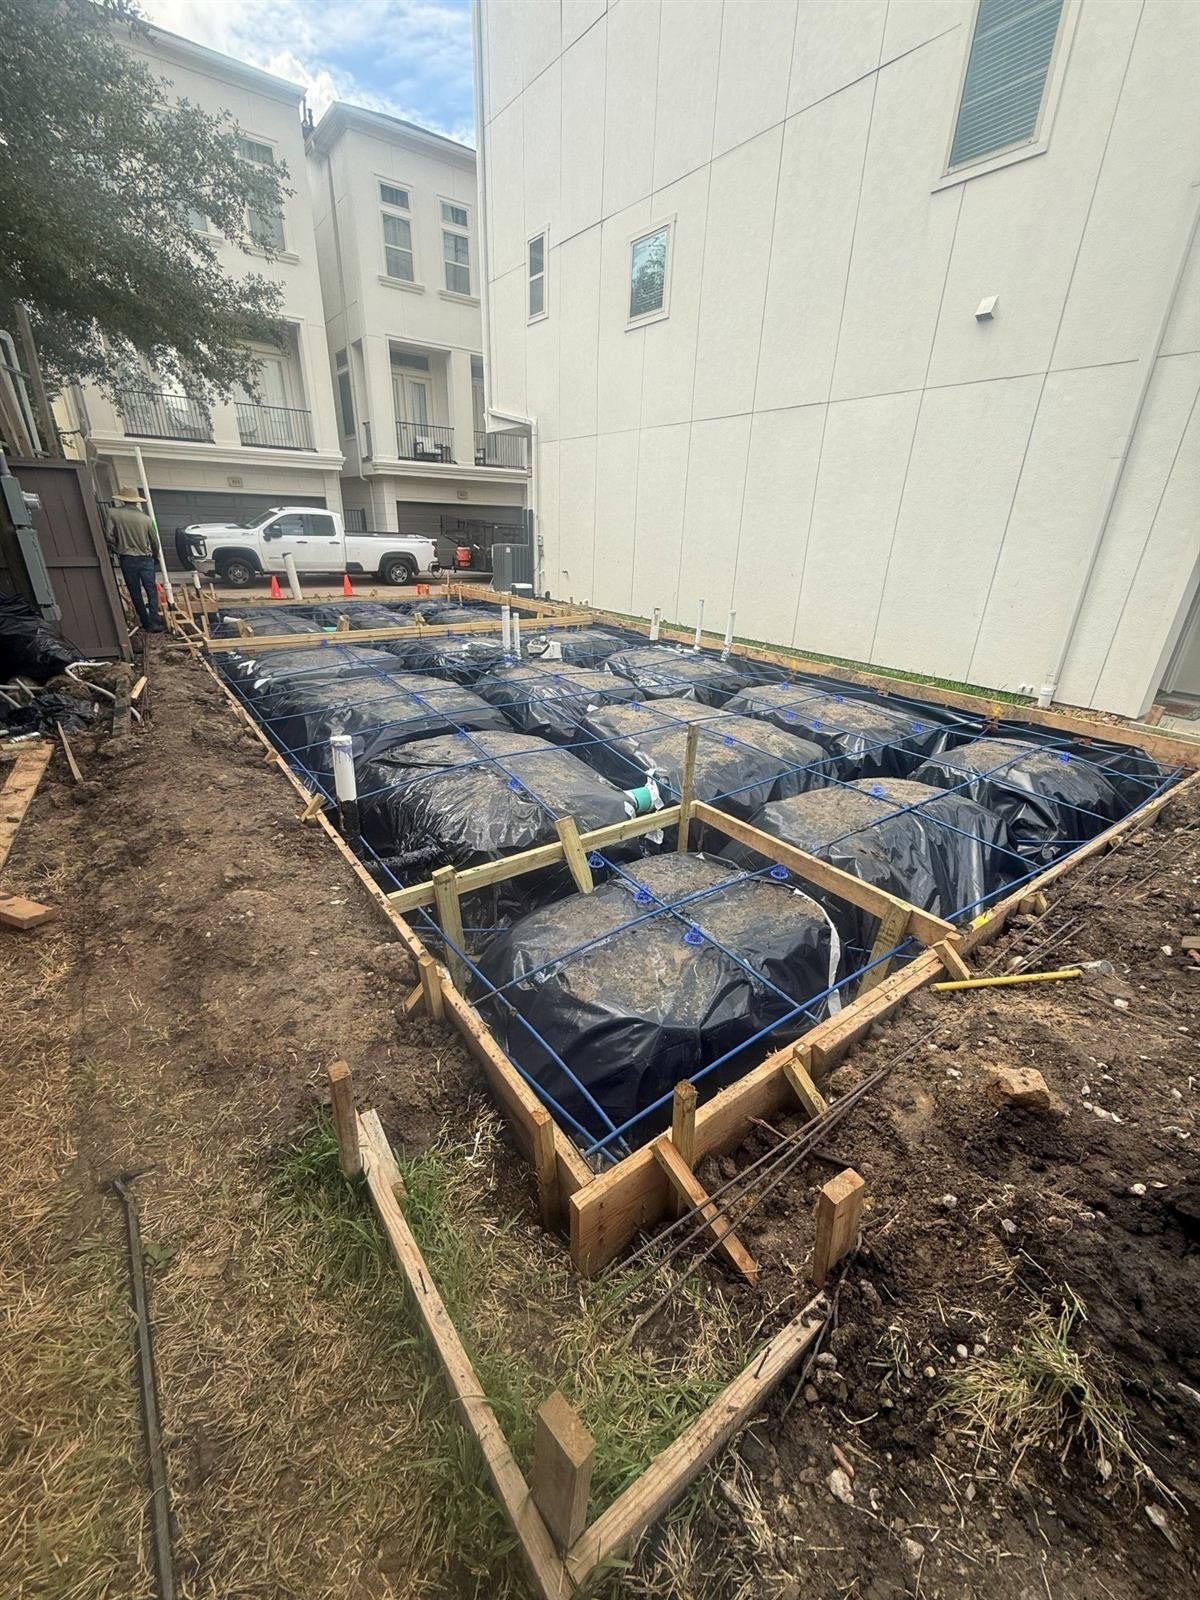
Engineered slab-on-grade foundation: layout, grade beams, void forms, vapor barrier and reinforcement set to plan before the pour.
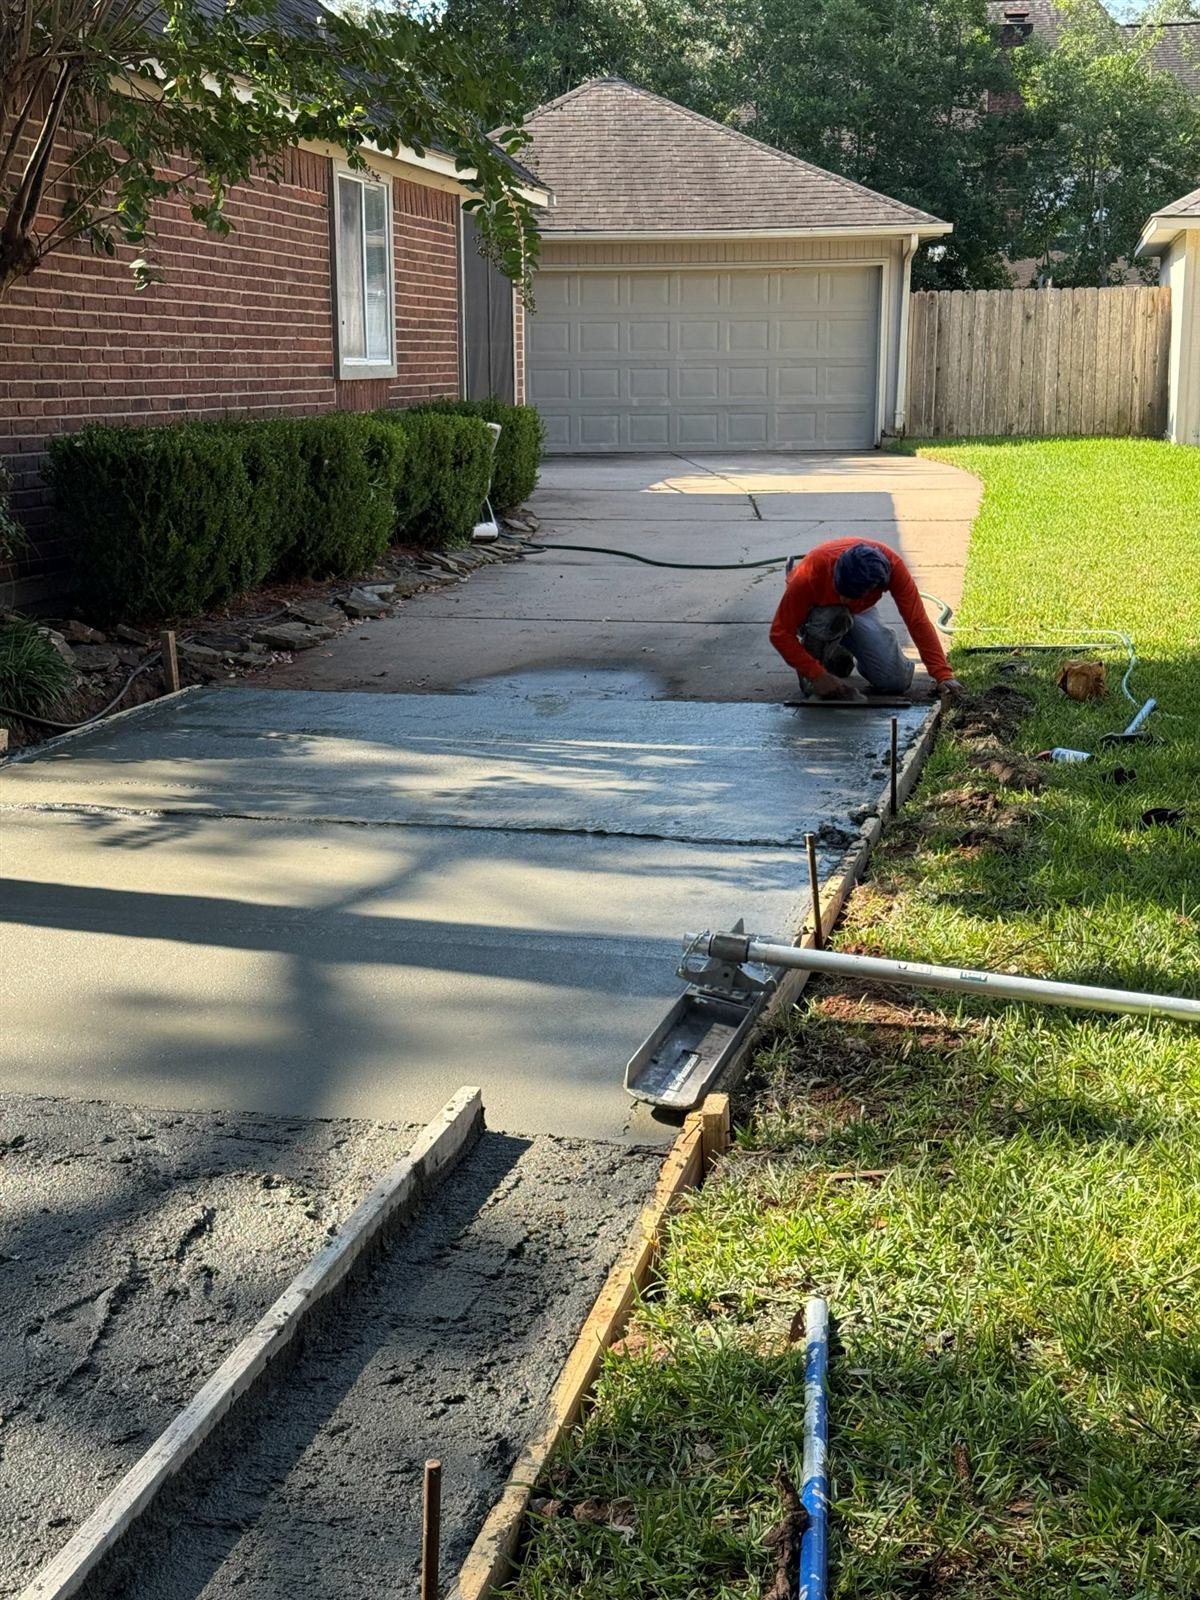
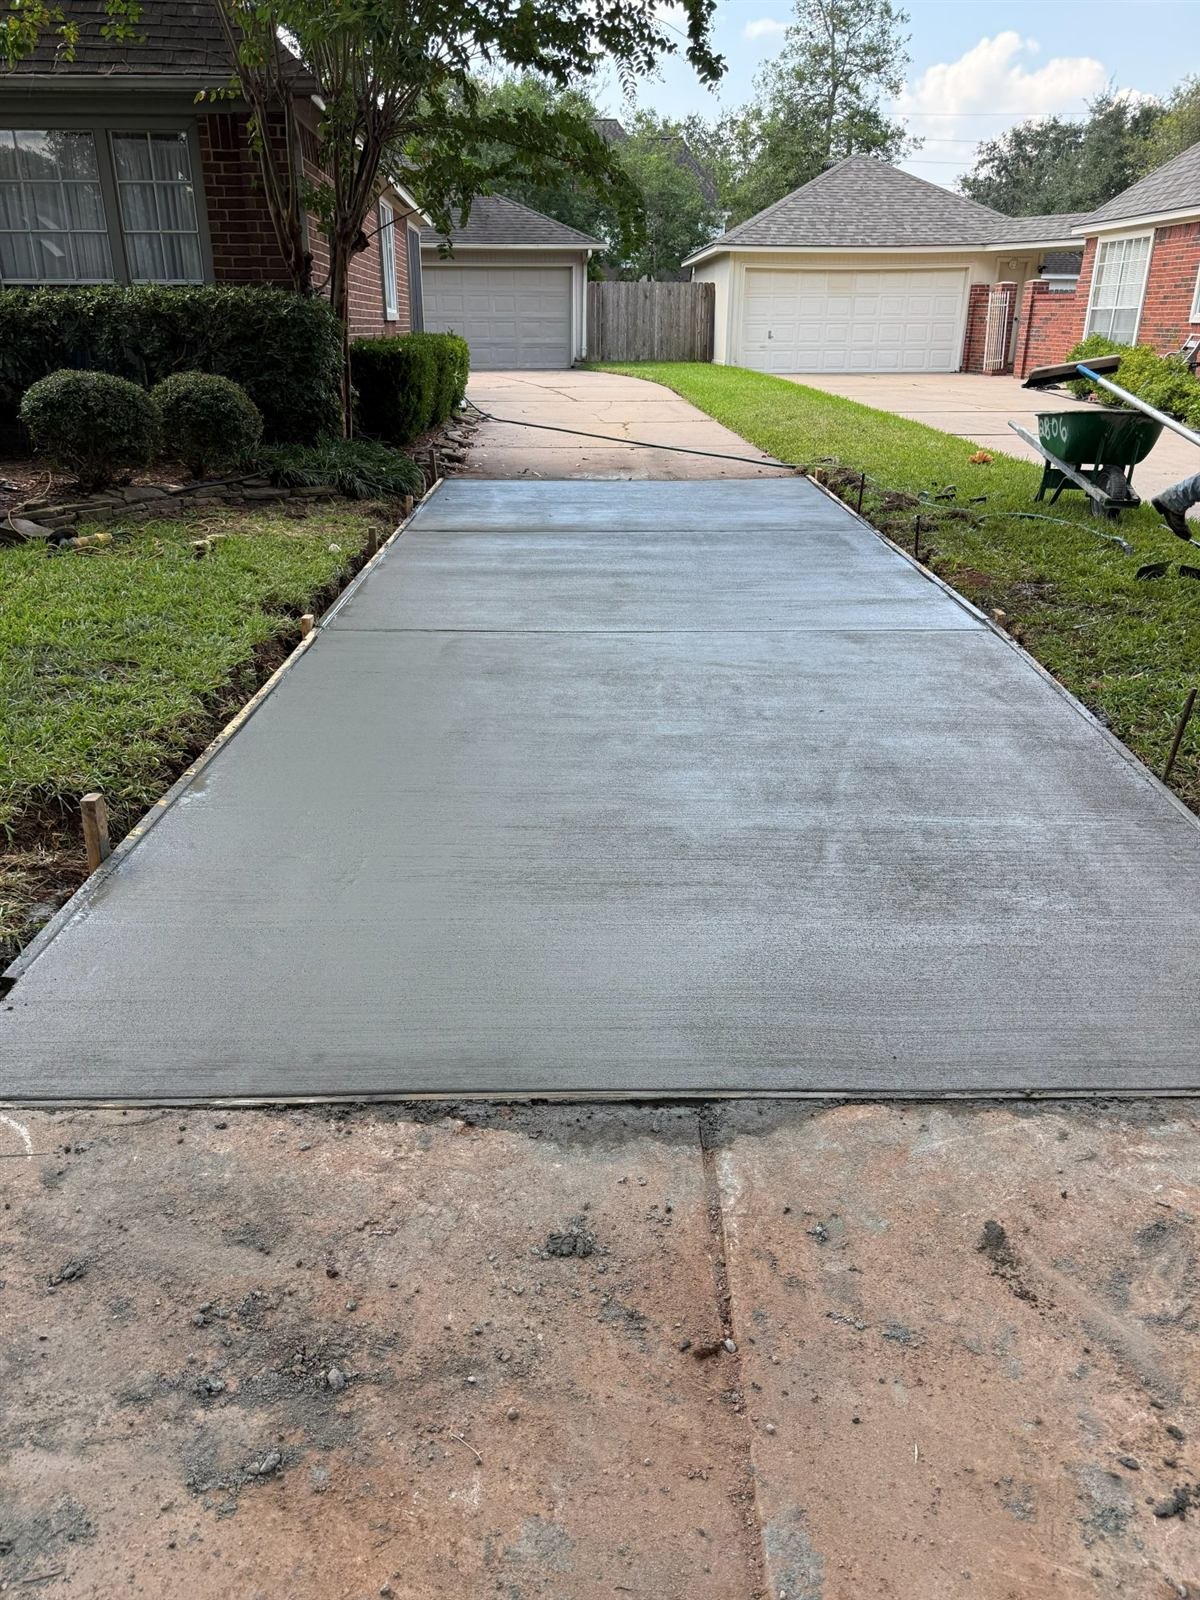
Old driveway removed and replaced with a reinforced, broom-finished concrete driveway with tooled control joints.
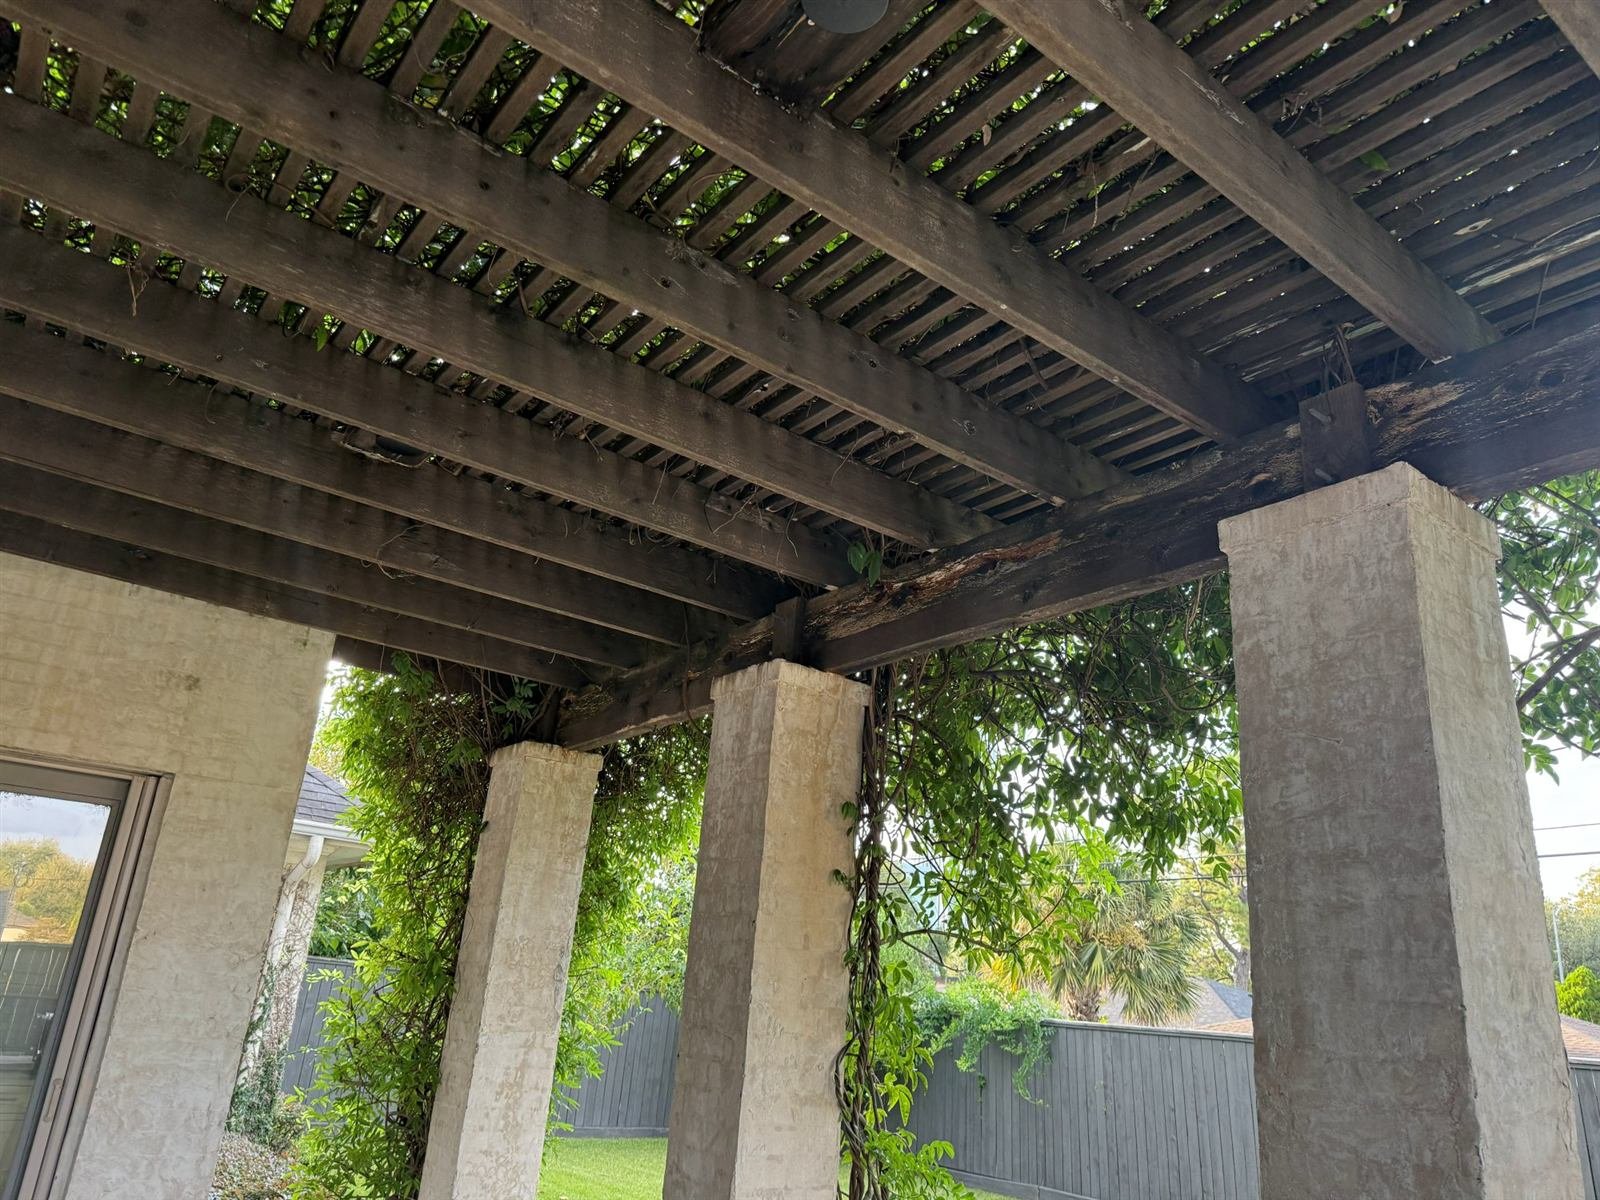
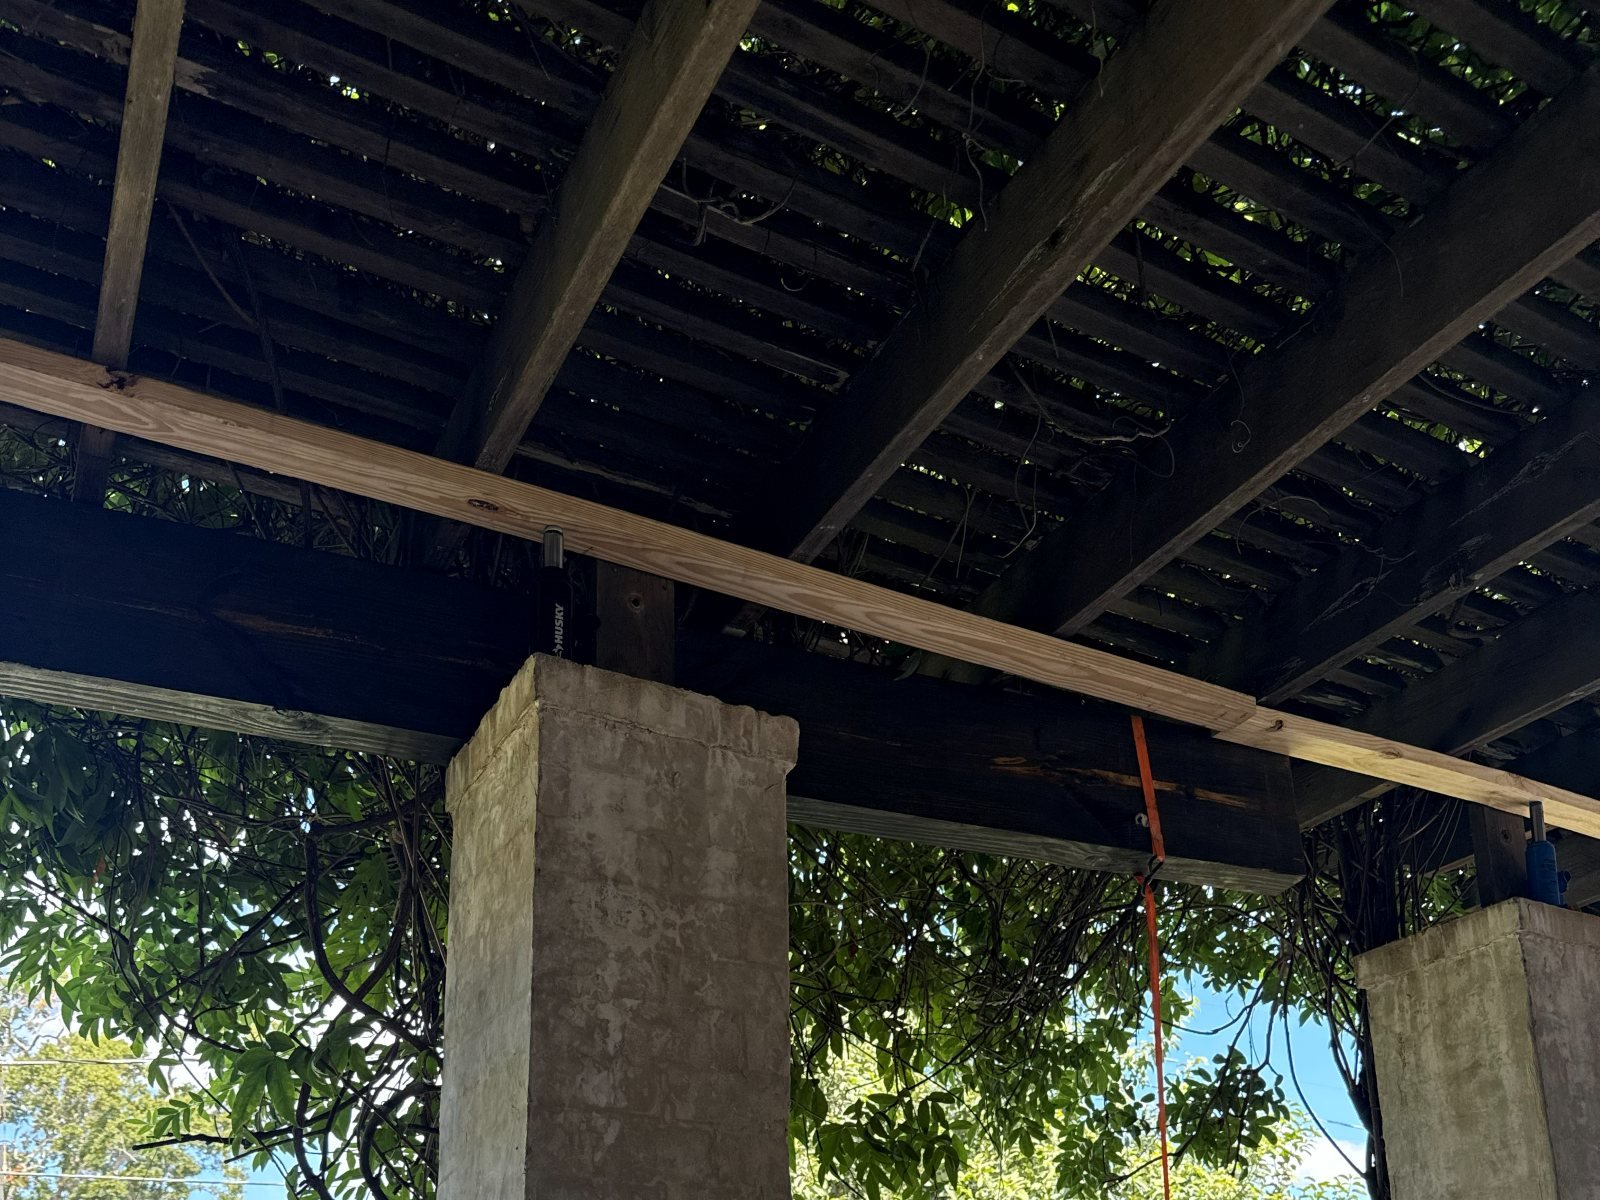
Deteriorated timber beam shored and replaced on the existing concrete columns, keeping the rafters and pergola in place.
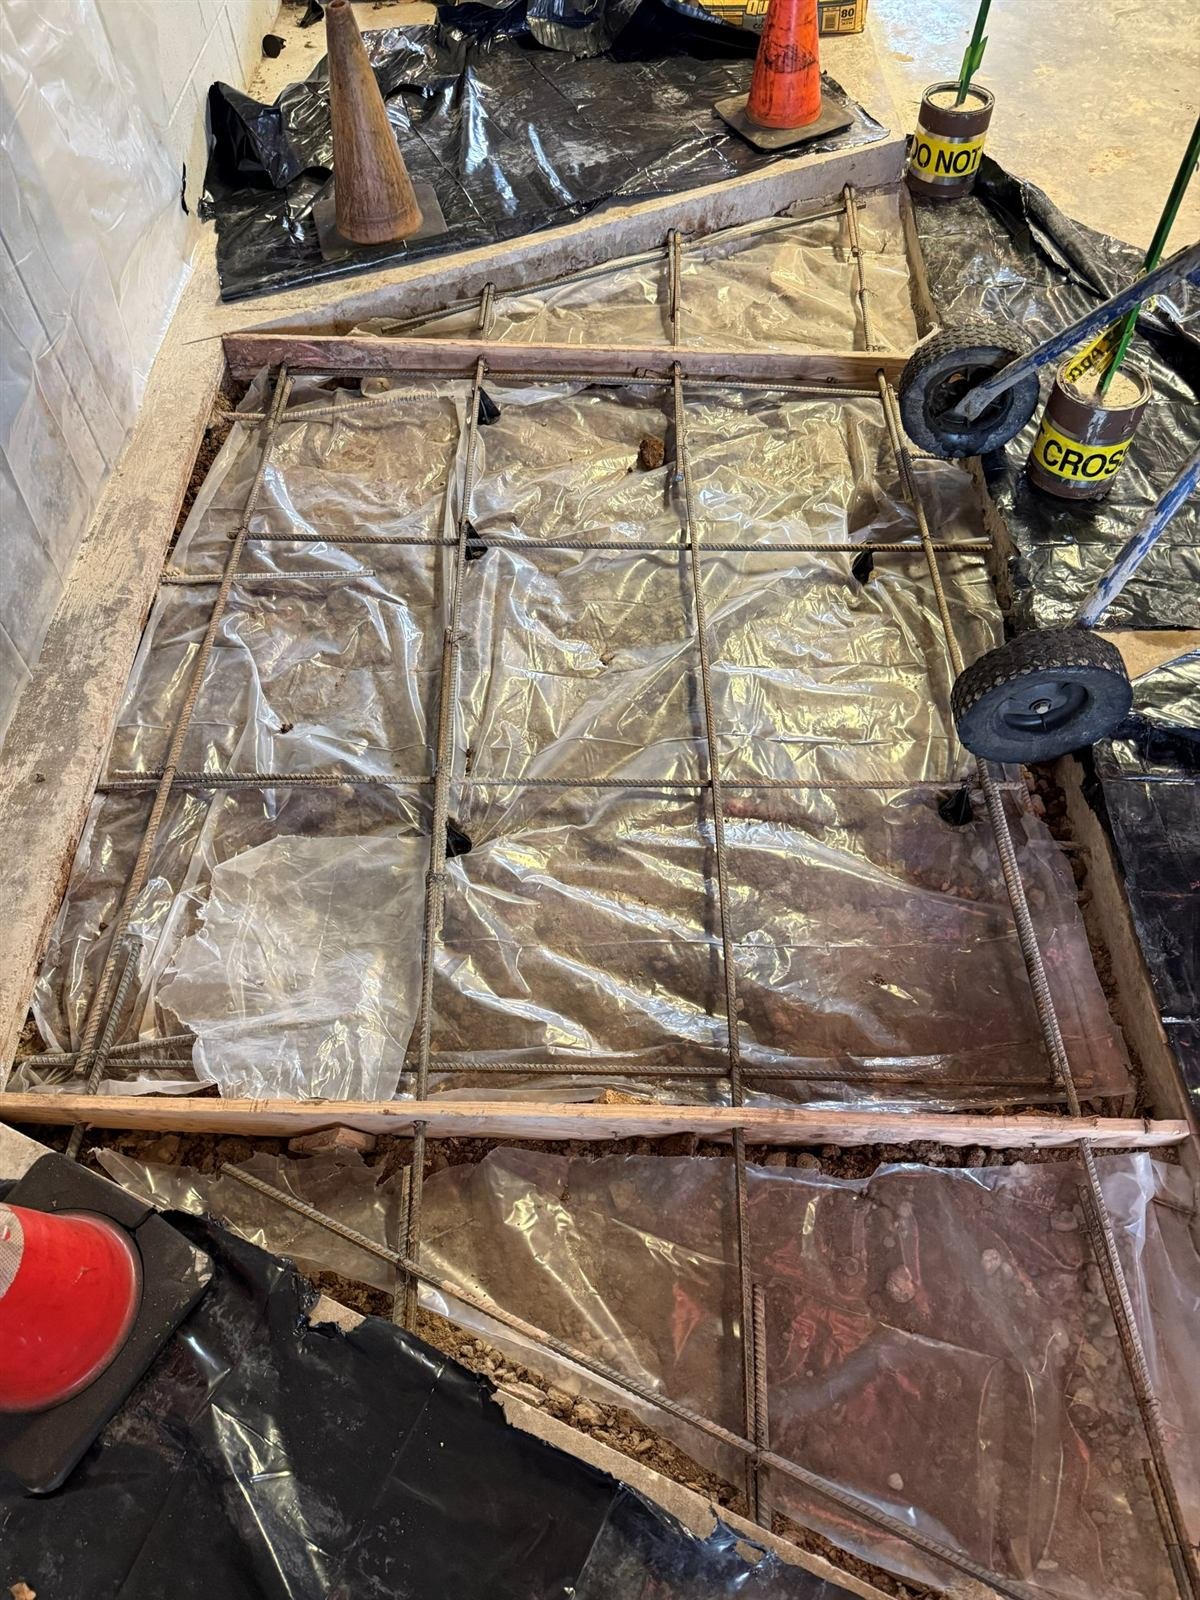
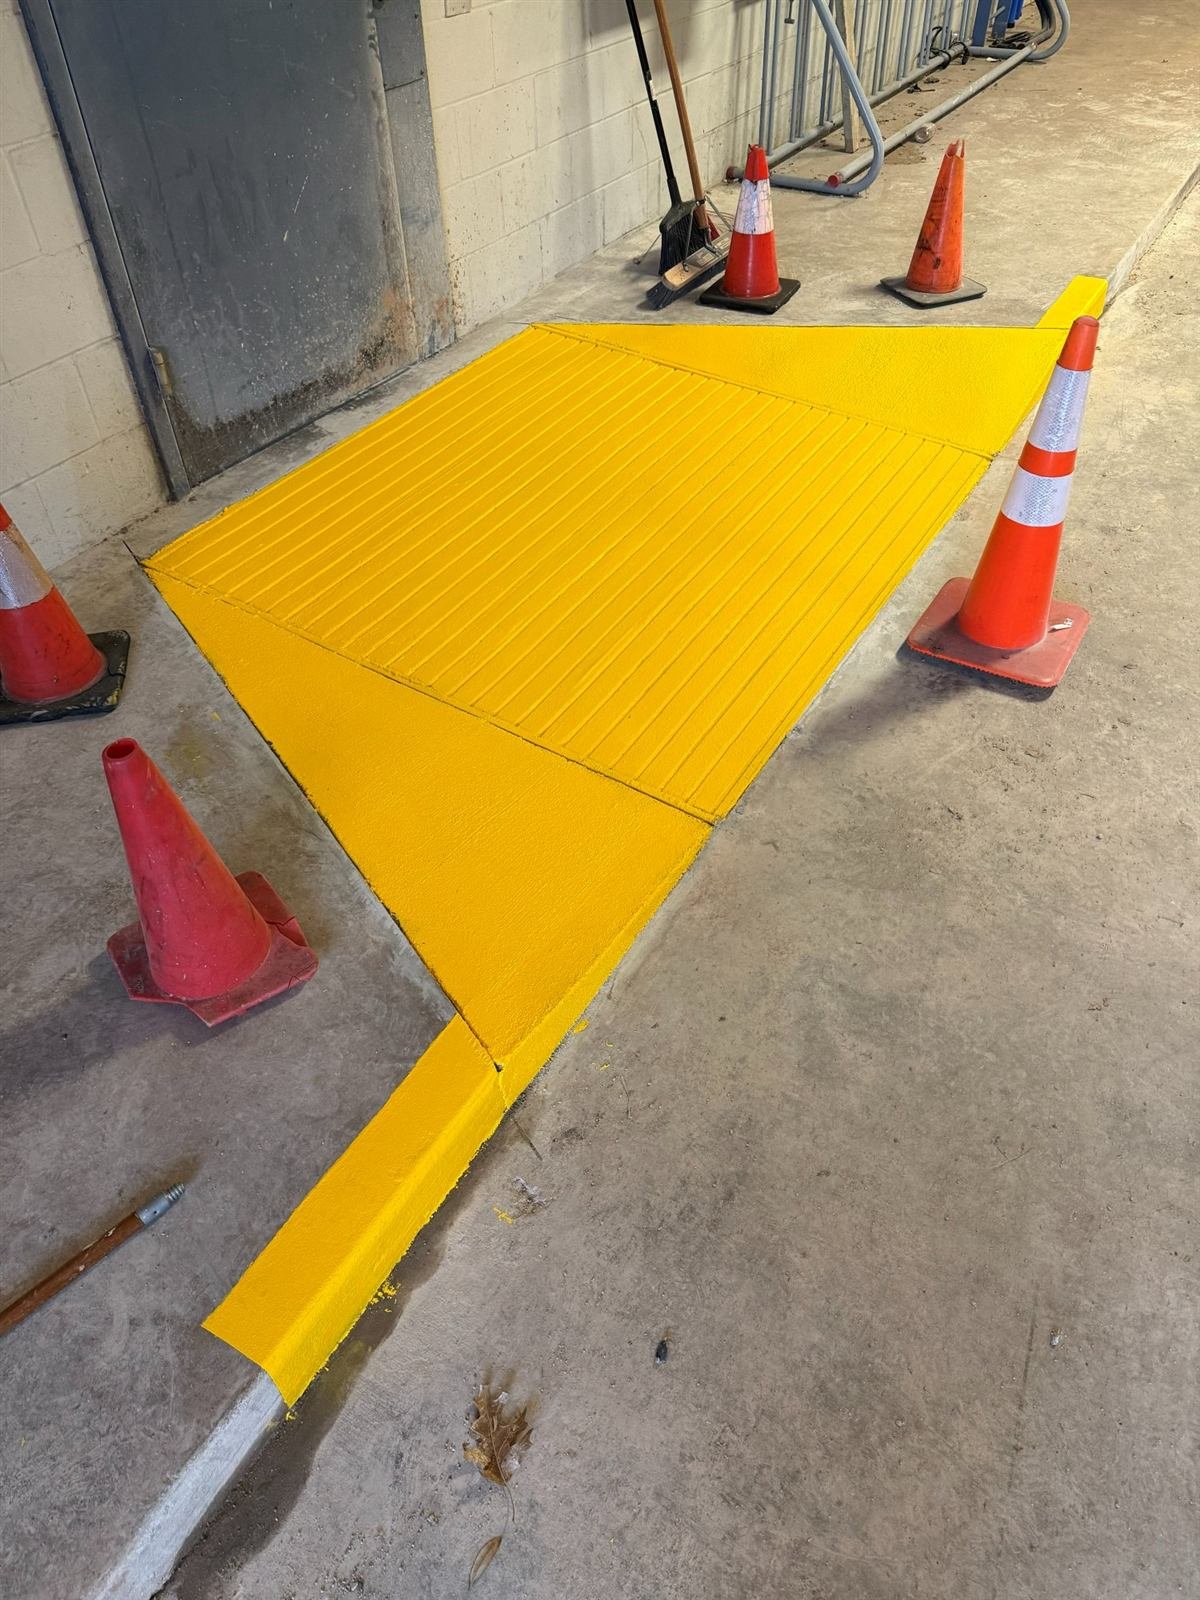
Accessible curb ramp formed, reinforced and poured, then finished with a detectable warning surface at an active commercial site.
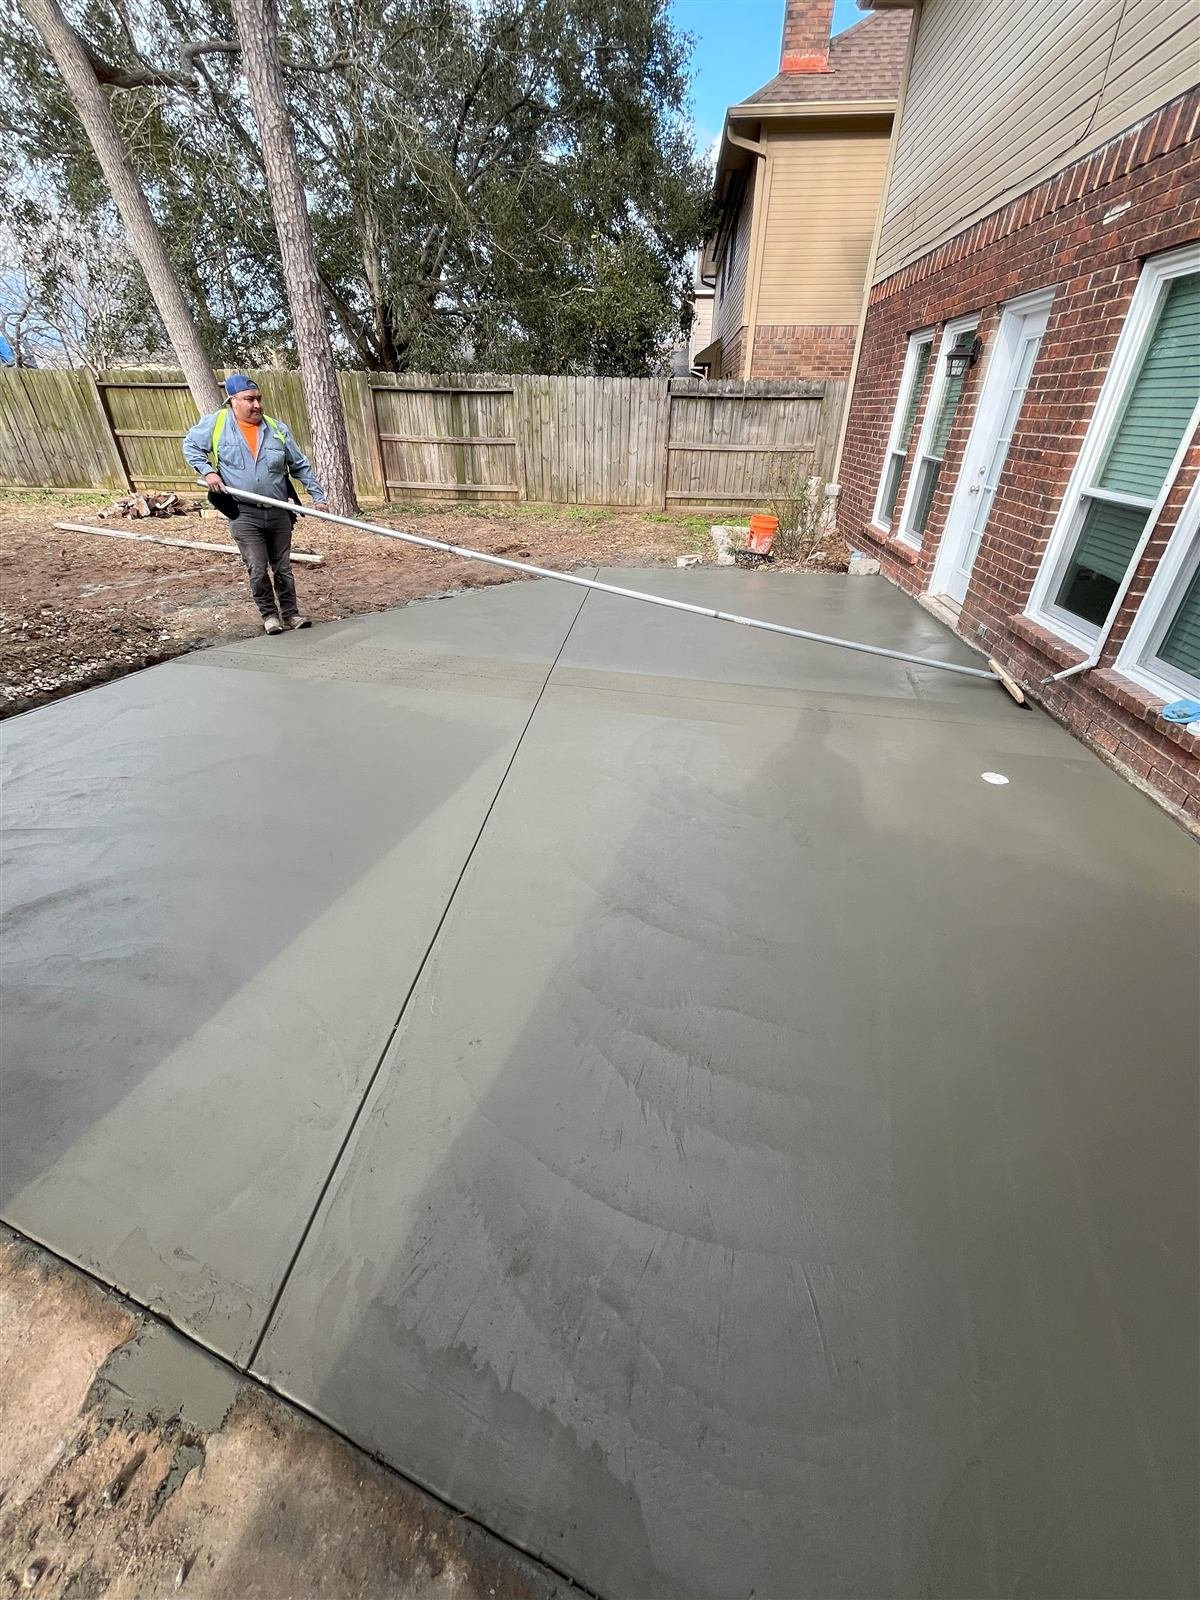
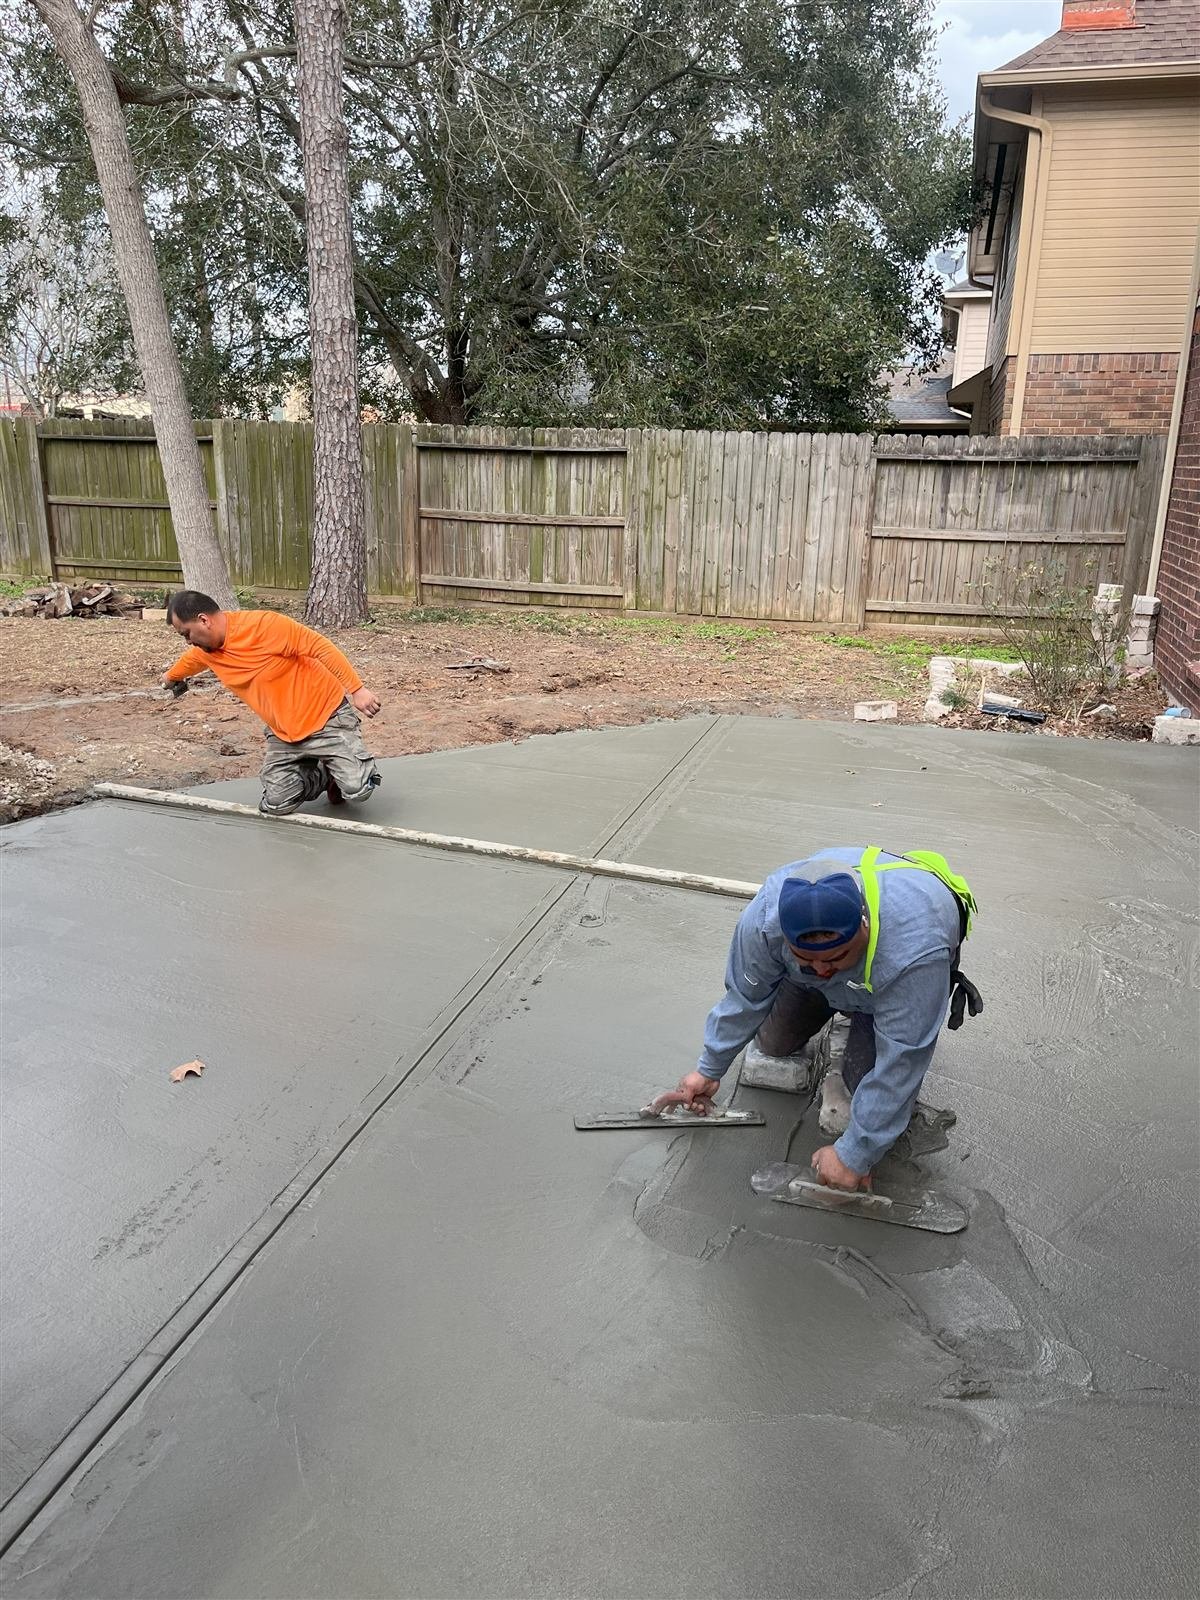
Old patio removed, then a new slab designed, formed and poured with tooled control joints.
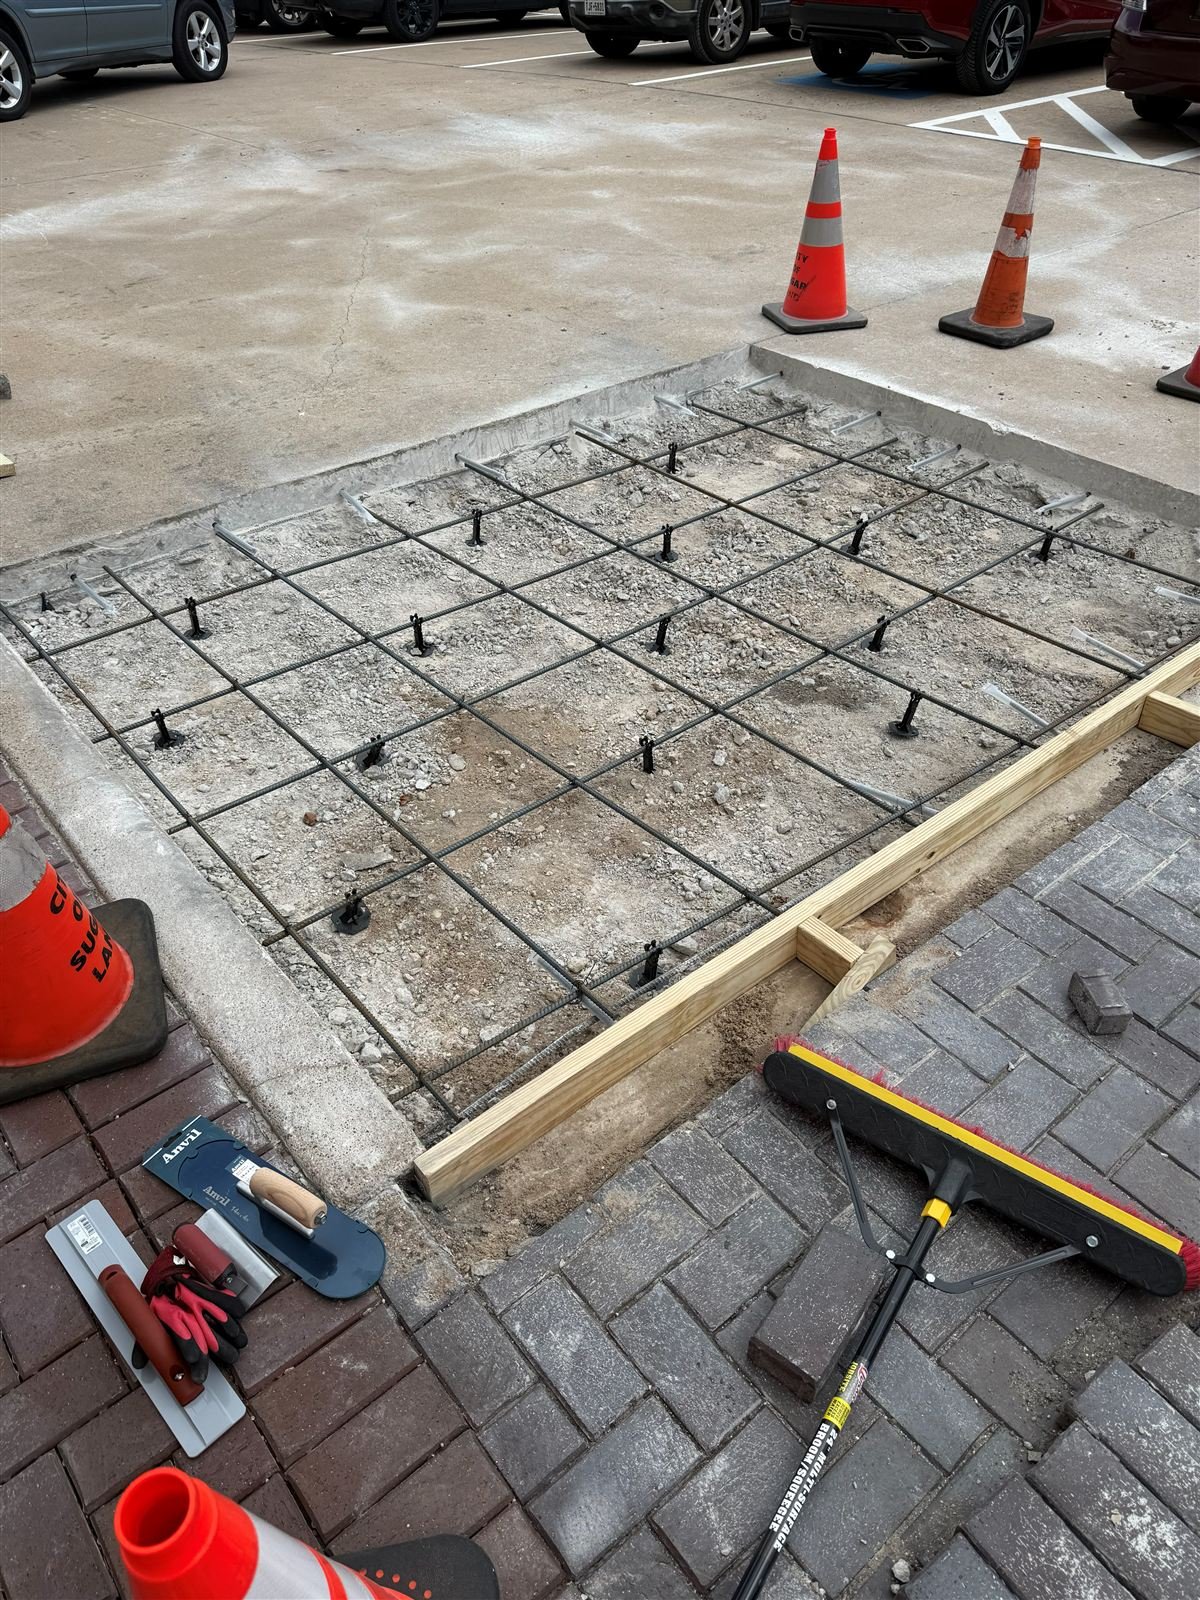
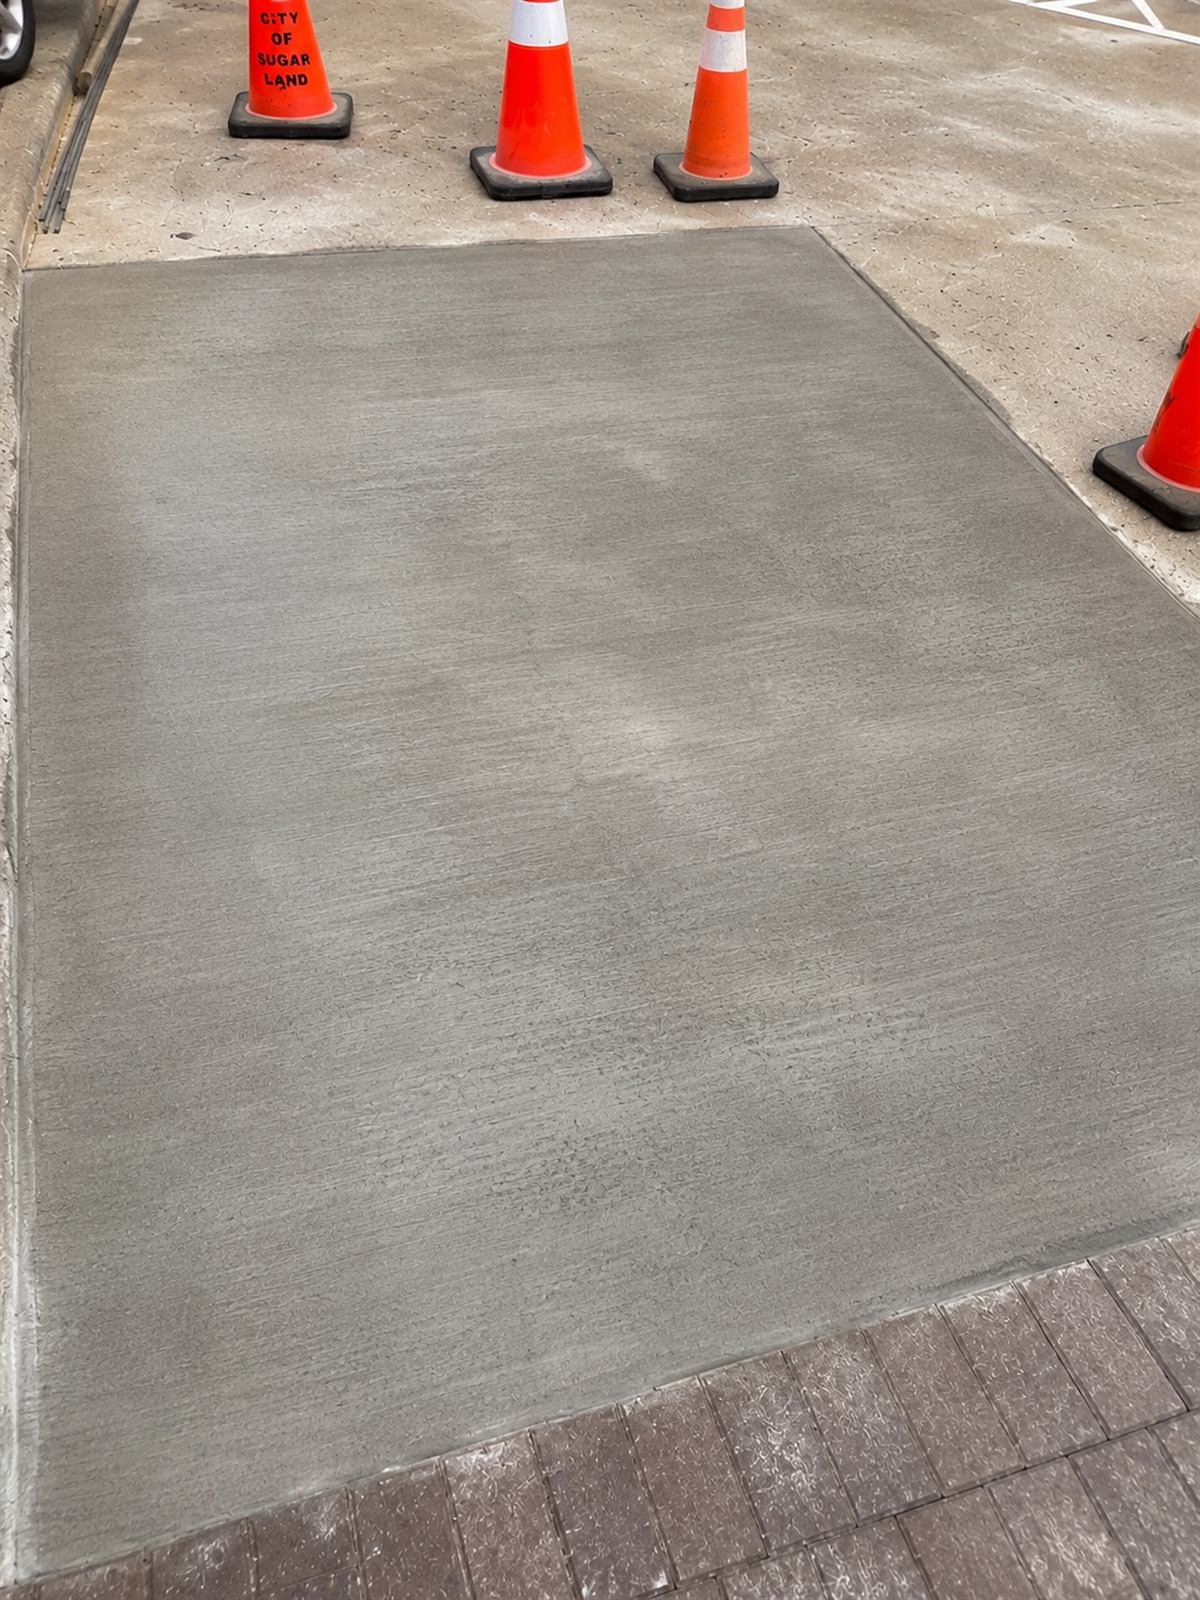
Failed slab sections saw-cut and removed, then doweled, poured and finished flush with the existing concrete.
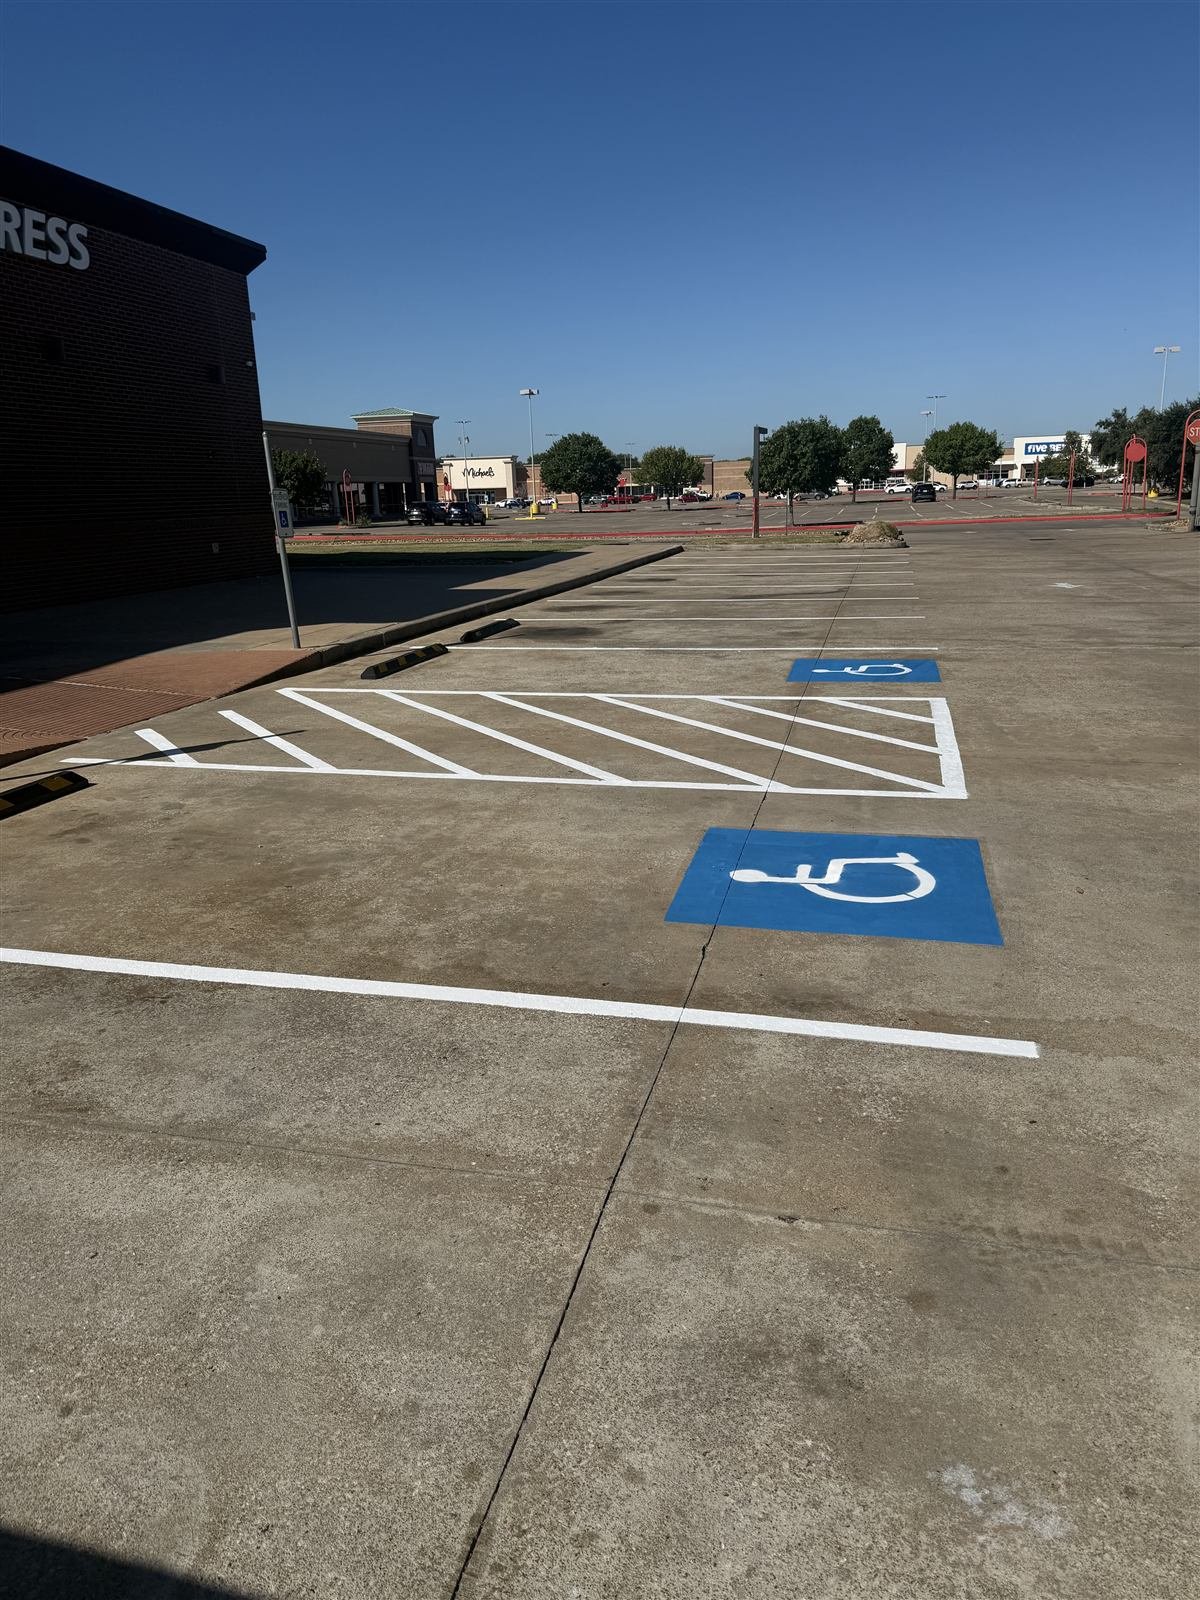
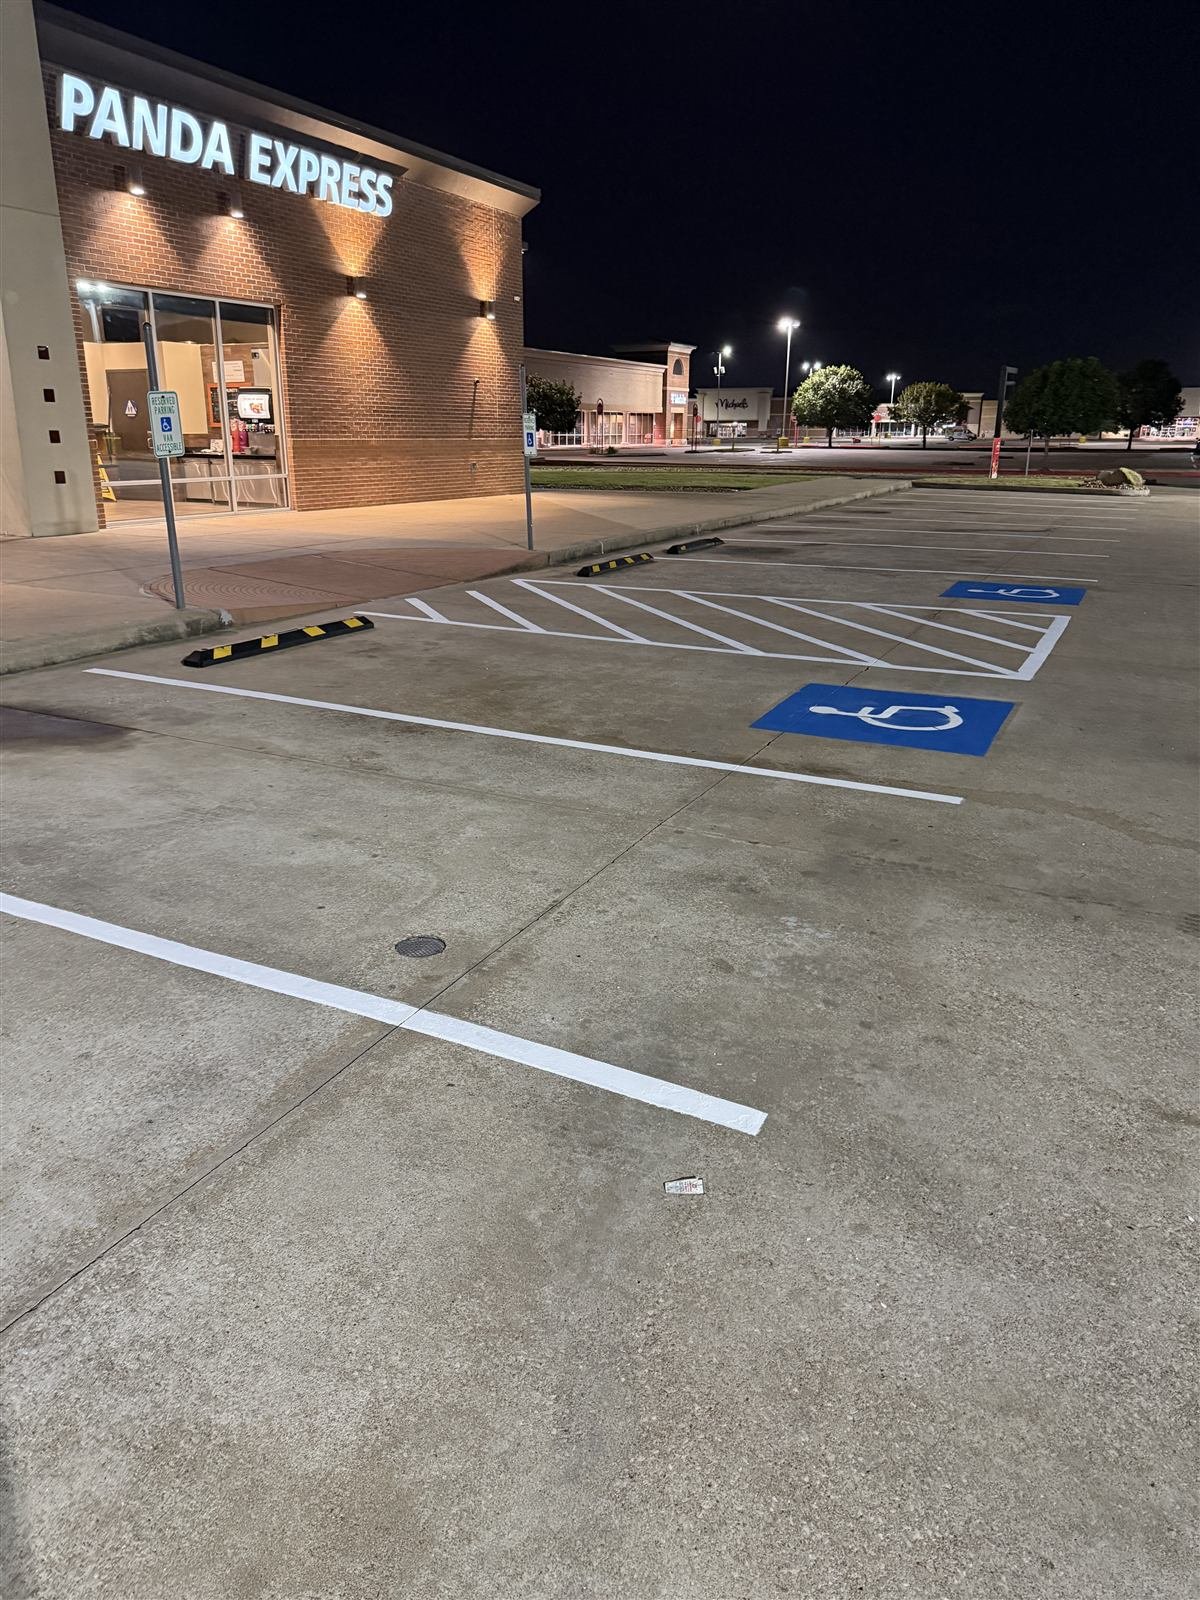
Accessible stalls, van-accessible aisle and full restripe, completed after hours to avoid closures.
Have a similar project? Tell us about it. We'll let you know which division fits, or whether design-build is the right approach.
Your Project Next
Engineering in Texas & Oregon. Construction in Greater Houston.